Chartered civil & structural engineer · Adelaide

Practical engineering for safer homes and better builds.

Structural inspections, reports, calculations, drawings and certification for homeowners, builders, developers, strata managers and businesses across South Australia.

5.0 from 14 hipages ratings
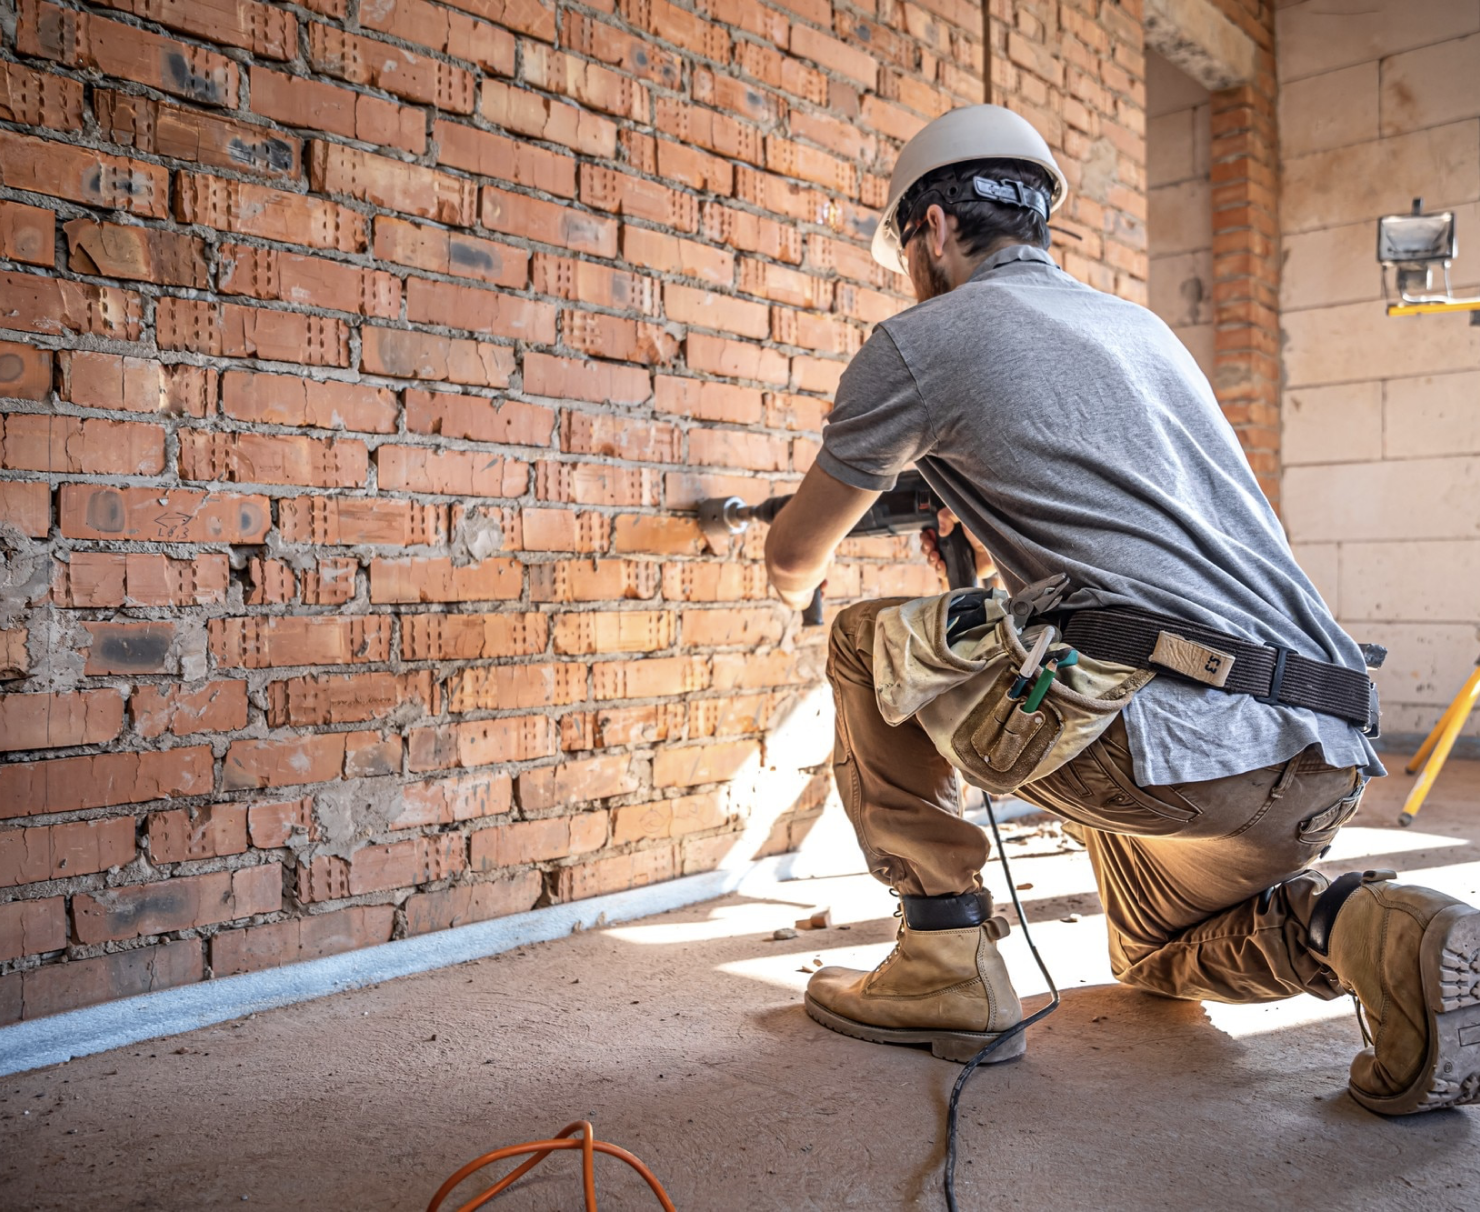
Building professional inspecting a masonry wall on a construction site
Clear, buildable adviceFrom inspection to documentation
CPEngChartered Professional Engineer
NERNational Engineering Register
15+Years of engineering experience
5.0hipages client rating

Engineering services

From the first inspection to a buildable solution.

Solidbase provides practical civil and structural engineering for existing buildings, renovations and new work. Every scope is defined clearly, assessed against the site conditions and documented for the next decision, approval or construction stage.

01

Structural inspections & reports

Site investigation and evidence-based reporting that explains what was observed, why it matters and what should happen next.

  • Cracking, movement and condition assessments
  • Roof, truss, storm and impact damage
  • Residential and commercial structural reports
Explore structural inspections
02

Structural design & alterations

Calculations and details for renovations, extensions, new structures and changes to existing load paths.

  • Wall removals, beams, lintels and posts
  • Steel, timber and reinforced concrete design
  • Connections, tie-down and local strengthening
Explore wall removal
03

Footings, slabs & retaining walls

Foundation and retaining systems developed around soil conditions, geometry, loads, drainage and constructability.

  • Earth pressure, surcharge and stability checks
  • Piers, footings, slabs and reinforcement
  • Drainage and founding-condition coordination
Explore footings and slabs
Explore retaining walls
04

Defects, failures & remediation

Focused investigation of structural and building-envelope problems, followed by proportionate rectification advice.

  • Load-path, support and connection review
  • Water entry, drainage and envelope defects
  • Risk priorities and staged remediation scopes
Explore building defects
05

Certification & approval support

Engineering documentation prepared for building approval, construction and communication with project stakeholders.

  • Calculations, drawings and design certificates
  • Regulation 61 adequacy statements
  • NCC, Australian Standards and RFI support
Explore engineering certification
06

Civil & project engineering

Technical support that connects the structural solution with ground conditions, site constraints and delivery.

  • Geotechnical and borelog coordination
  • Constructability, tender and contractor support
  • Site queries and project delivery advice

A straightforward process

Know what happens next.

Good engineering should reduce uncertainty. Solidbase keeps the scope, timing, assumptions and deliverables clear from the start.

Discuss your project
  1. 01

    Define the scope

    Send plans, photographs and a short description. You receive a written fee proposal before work begins.

  2. 02

    Inspect and analyse

    The site, structure and load paths are assessed, with calculations or further investigation completed as required.

  3. 03

    Deliver the solution

    You receive clear advice and the agreed report, calculations, drawings or certification for the next project stage.

Selected project experience

Real inspections, calculations and engineering outcomes.

These anonymised examples are drawn from Solidbase project reports. Images and outcomes are shown without client names, street addresses, signatures or complete report pages.

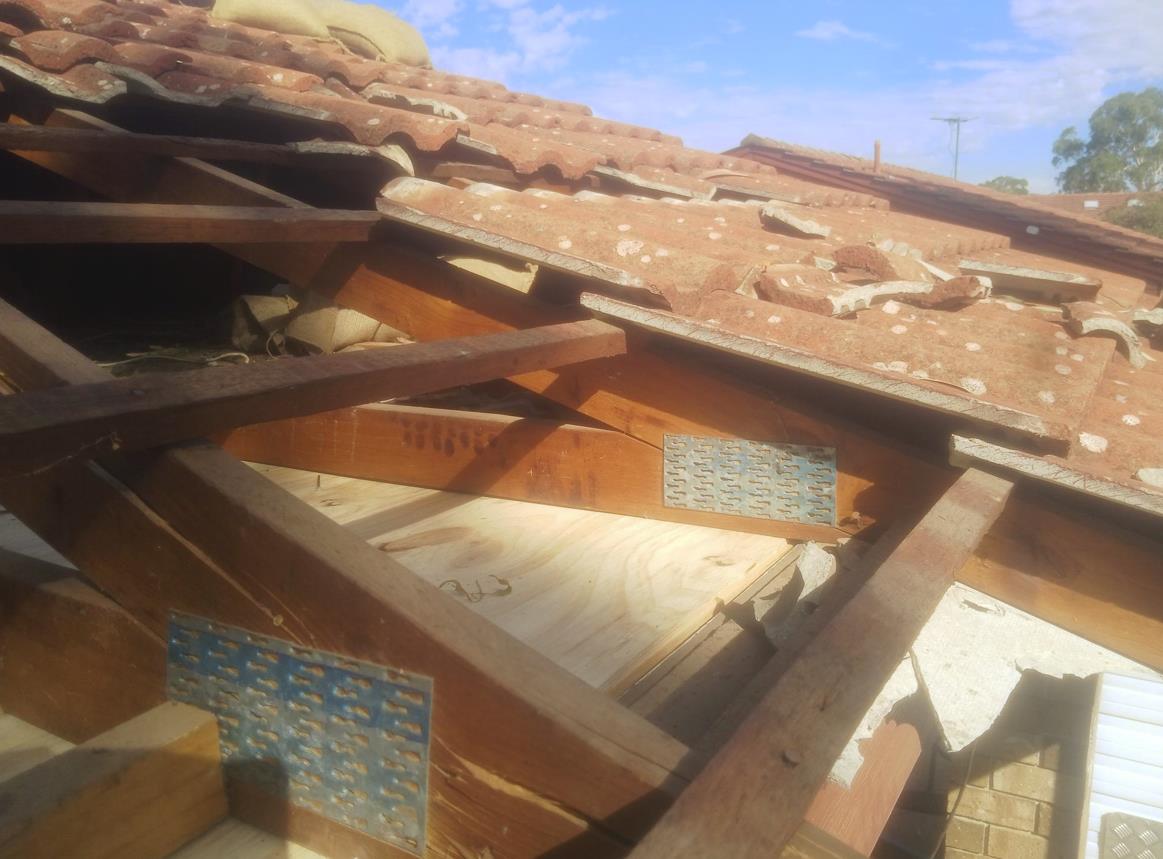
Damaged timber roof truss exposed during a structural inspection
Inspection photograph
Residential · Damage assessment

Roof-truss impact damage

A targeted inspection of damaged timber roof framing and the surrounding load path.

Report outcome

Localised top-chord failure was traced to impact loading. Failed trusses were identified for replacement, with a hold-point inspection of supporting wall framing before reinstatement.

  • Timber trusses
  • Impact damage
  • Repair scope
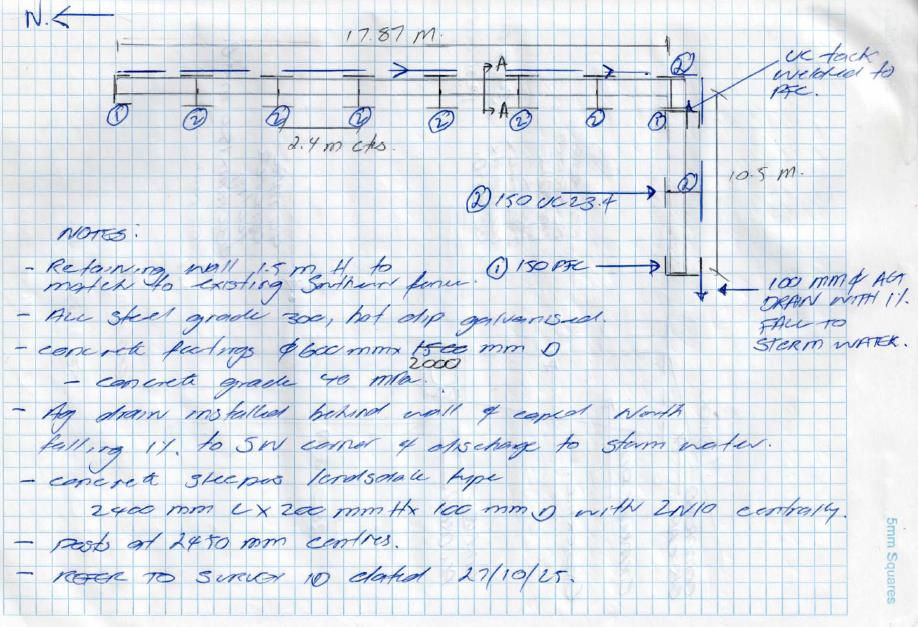
Engineering layout and notes for a retaining-wall design
Design calculation extract
Coastal SA · Design & certification

Retaining-wall design

A site-specific steel-post and concrete-sleeper retaining system with approval documentation.

Report outcome

The design checked earth pressure, surcharge, member capacity, pier embedment, sliding, overturning, bearing and drainage, with a Regulation 61 adequacy statement.

  • AS 4678
  • Stability
  • Regulation 61
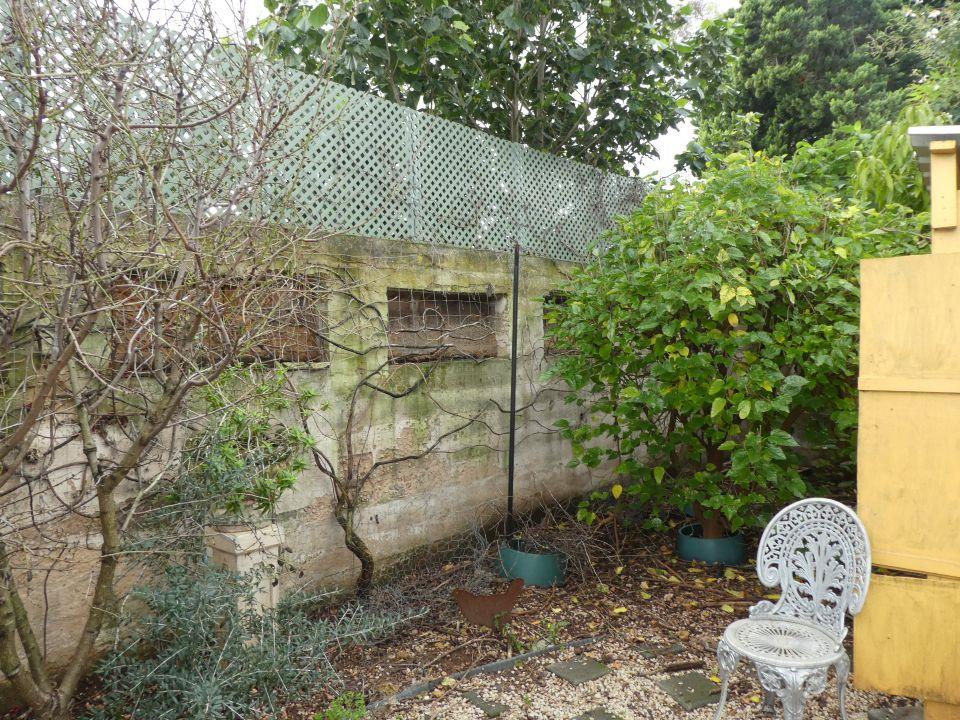
Existing masonry boundary wall inspected for stability and cracking
Condition-assessment photograph
Eastern Adelaide · Condition assessment

Masonry-wall stability

Assessment of an existing unreinforced masonry enclosure, cracking and lateral restraint.

Report outcome

The review considered wall construction, wind actions, brace capacity, footing uncertainty, reactive soil and nearby vegetation, then set out monitoring and strengthening priorities.

  • Masonry
  • Wind actions
  • Bracing
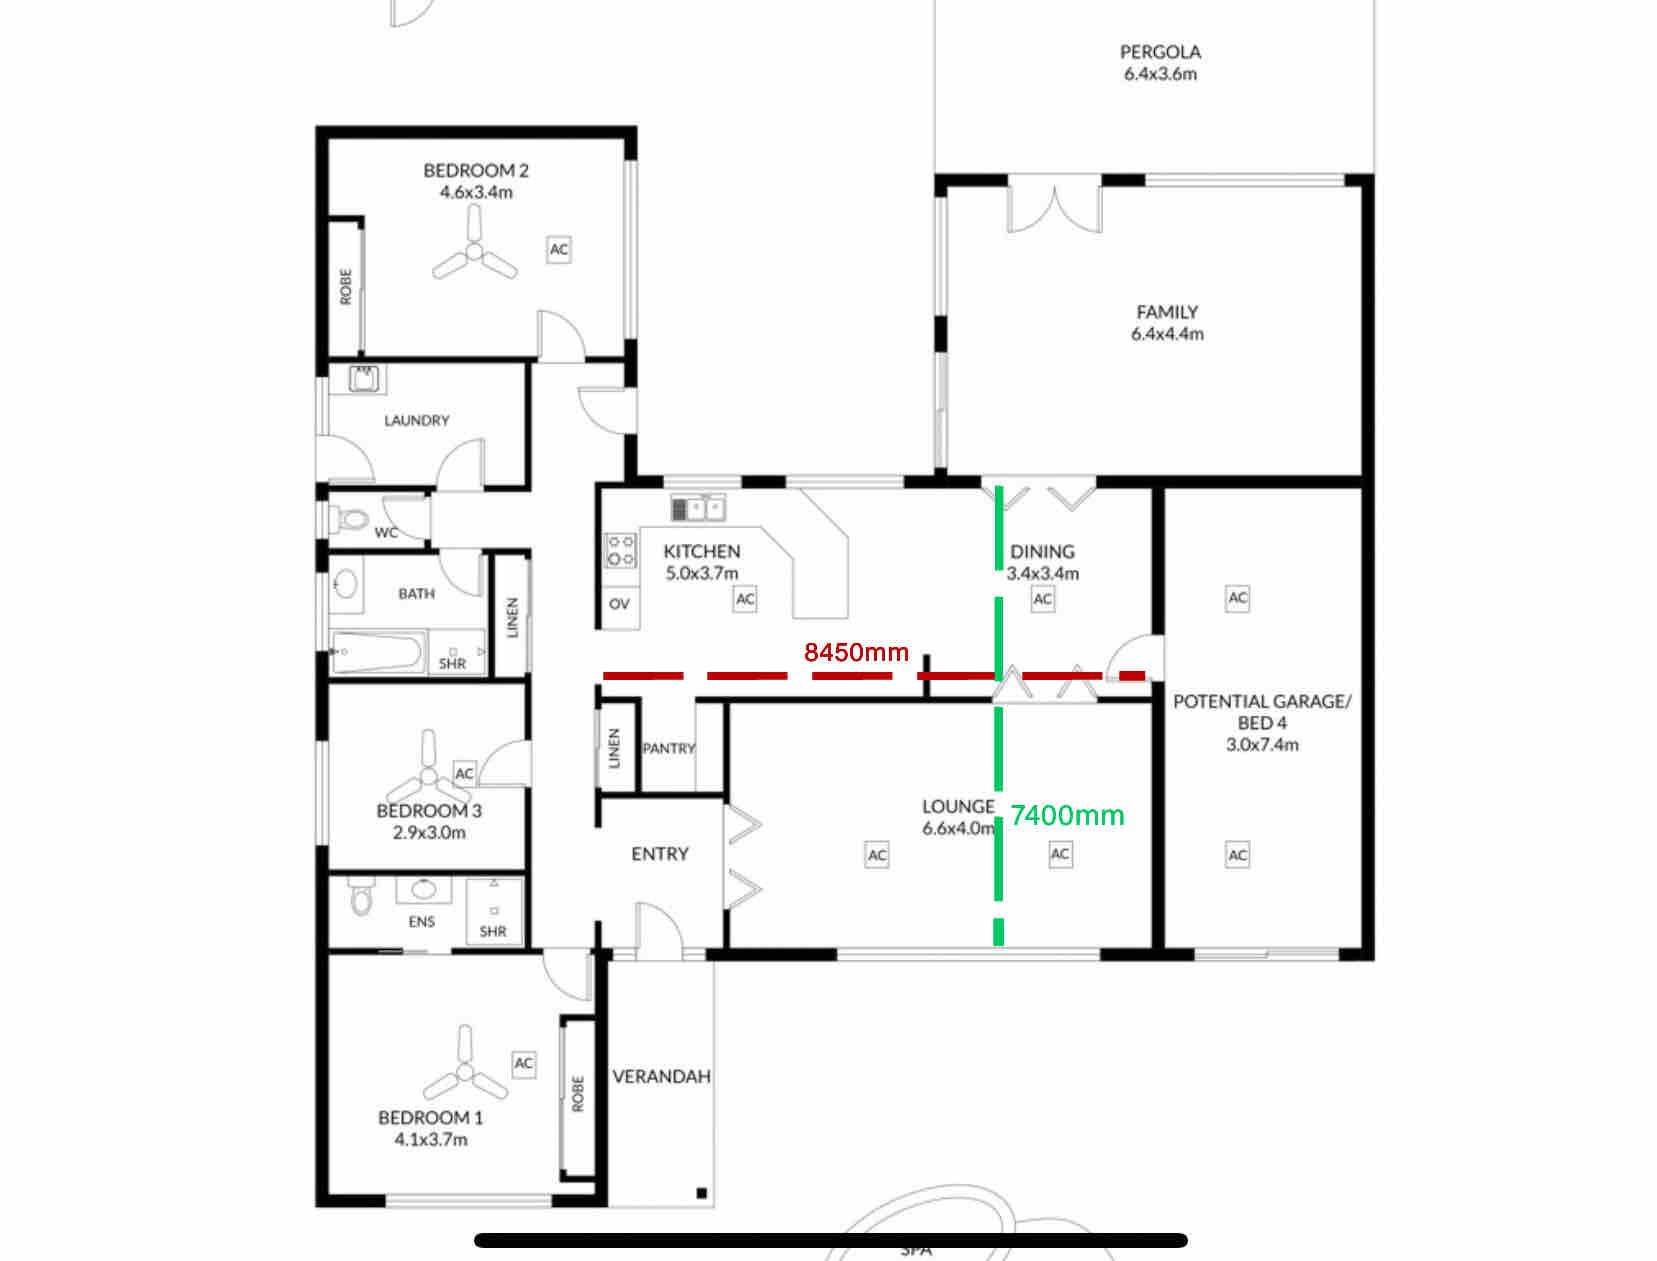
Residential floor plan marked with two proposed wall openings
Client layout mark-up
Residential · Alteration planning

Wall-opening assessment

Early structural planning for large openings between living, dining and kitchen areas.

Engineering scope

The marked-up layout establishes the proposed openings. Final design follows the load path through beams, posts, connections and supports before walls are removed.

  • Wall removal
  • Load paths
  • Beam design
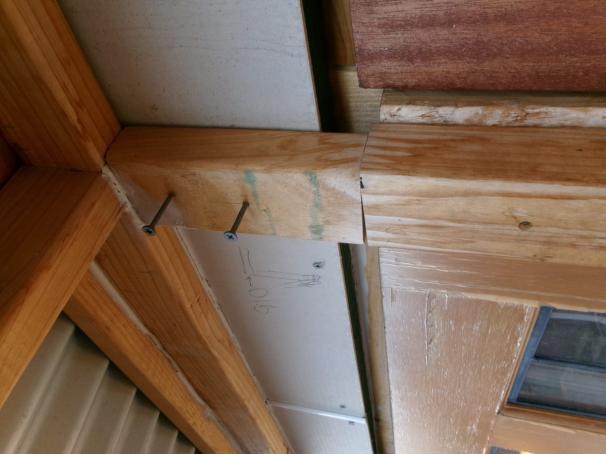
Incomplete timber connection observed during a building-defect inspection
Defect-inspection photograph
Metropolitan Adelaide · Forensic report

Building-defect investigation

A detailed review of an addition where structural and weatherproofing concerns overlapped.

Report outcome

Defects were found to be systemic rather than cosmetic, affecting support, load paths, connections, bracing, the external envelope and drainage. Immediate risks and staged remediation were prioritised.

  • Defects
  • Building envelope
  • Remediation
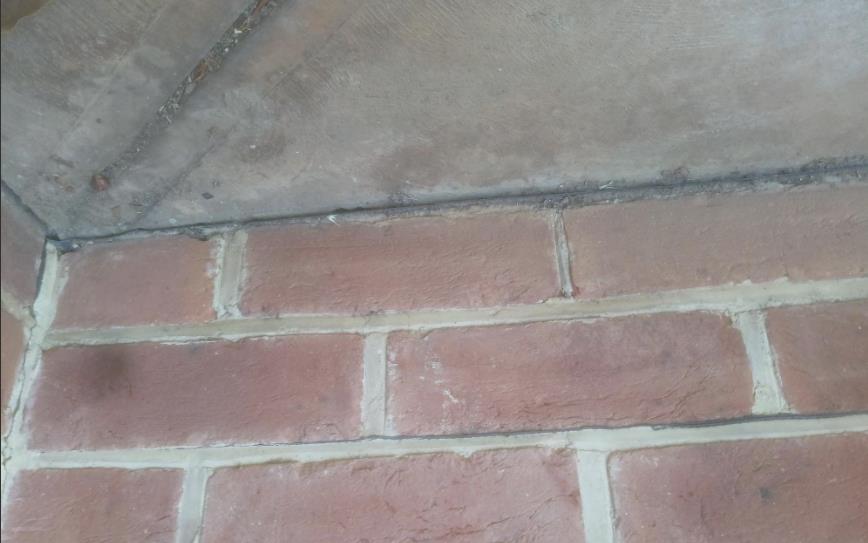
Cracking at the junction of masonry and a concrete element
Crack-inspection photograph
Residential · Movement diagnosis

Cracking & moisture movement

Inspection of diagonal cracking, differential movement and moisture-related site influences.

Report outcome

The movement pattern was consistent with cyclic footing movement on reactive soil. Stormwater, surface drainage and moisture controls were prioritised before cosmetic crack repair.

  • Cracking
  • Reactive soil
  • Drainage

Project summaries are indicative and do not replace advice for a specific property. Every structure, site and approval pathway is assessed on its own information.

Typical engineering fees

Clear starting points for early budgeting.

Every property and scope is different. A written fee proposal confirms the work, deliverables, exclusions and final fee before commencement.

Desktop adviceFrom $330+ GST

Review of supplied plans, photos or project information with preliminary professional advice.

Site inspectionFrom $550+ GST

Residential attendance and verbal advice for a clearly defined concern or alteration.

Inspection & reportFrom $1,100+ GST

Visual structural inspection with a concise engineering report and recommendations.

Wall removal designFrom $1,500+ GST

Load-path assessment and design for a typical residential load-bearing wall alteration.

Footing or retaining designFrom $1,800+ GST

Calculations and documentation for a defined residential footing, slab or retaining scope.

Complex & commercialFee proposalDefined scope

Forensic investigations, remediation, larger structures, expert advice and multi-discipline work.

Travel, specialist testing, surveying, geotechnical investigation, authority fees, drafting beyond the stated scope and additional site visits are excluded unless included in the written proposal.

Client reviews

Trusted for clear advice and responsive service.

5.0 / 5 Based on 14 hipages ratings
“Dan is exceptionally polite, easygoing, and professional. He went above and beyond my expectations and demonstrated a high level of technical knowledge and expertise.”
Ahsanhipages review
“Dan was professional, reliable and did a really great job. Very happy with the service, communication and would 100% recommend him.”
Christie K.hipages review
“Dan was a pleasure to deal with. He showed adaptability with changing project assumptions and helped get the result needed.”
Danielhipages review
South Australian engineering practiceInspections · Design · Certification
Honesty · Integrity · ExpertisePractical engineering, explained in plain language.

About Solidbase

Experienced judgment, with the engineer close to the work.

Solidbase Engineering is an Adelaide-based practice led by Daniel Cybulski, a Chartered Professional Engineer with more than 15 years of experience across civil and structural engineering, infrastructure and project delivery.

Daniel works directly with homeowners, builders, designers, strata managers and businesses—from the first site visit through calculations, reports, certification and construction questions. That continuity keeps the technical reasoning, scope and communication aligned.

Each brief starts with the evidence: how the structure is built, where the loads travel, what the site conditions are, which risks matter and which standards apply. The result is proportionate advice and documentation that can be understood and acted on.

Clear scopeAssumptions, exclusions and deliverables set out before work begins.
Evidence-led adviceFindings linked to observations, calculations and applicable standards.
Buildable outcomesPractical next steps for approval, pricing, repair or construction.
Bachelor of Engineering (Civil) Graduate Certificate in Civil Engineering Diploma of Project Management Chartered Professional Engineer (CPEng) Member, Engineers Australia (MIEAust) National Engineering Register (NER) APEC Engineer · IntPE (Aus)

Start a conversation

Tell me what you need engineered.

Send the address, a short description and any plans or photos you already have. Solidbase will review the information and respond with the next step or a written fee proposal.

Based in South Plympton · Servicing metropolitan Adelaide and South Australia

Call 0447 374 966